
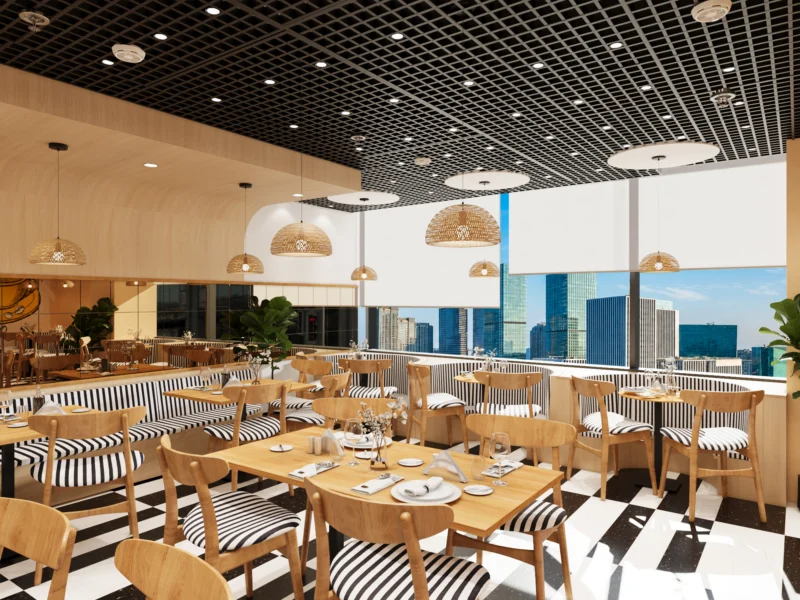
Inception
The client brief, consultant engagement, site survey and workplace audit. Preliminary planning and project programming establish the starting point.

From the first idea to a fully furnished office, we create spaces that bring out the best in your people.
A space for your next chapter
Integrated workplace design, interior execution and project management, from the first brief to handover.Three-year comprehensive warranty
Explore the possibilitiesA lease-based approach to workplace design and build, shaped around your brief and fit-out requirements.Five-year warranty · Terms agreed in the proposal
Rework an existing office with thoughtful planning, coordinated services and a considered approach to the finishes.
Coordinated contracting, site management and quality checks to bring the agreed workplace design into execution.
Civil interior work and allied services brought together around the layout, finishes and functional needs of your space.
The right light makes all the difference. Layered lighting for focus, comfort, and a welcoming atmosphere.
A balanced palette of textures and finishes, selected for how they look, feel, and stand up to everyday life.
Our team coordinates contracts, site progress and quality through completion and handover.
Workplace audits and site surveys help us understand the space, the brief and the work ahead.
Completion, handover, evaluation and feedback are part of the same connected project journey.
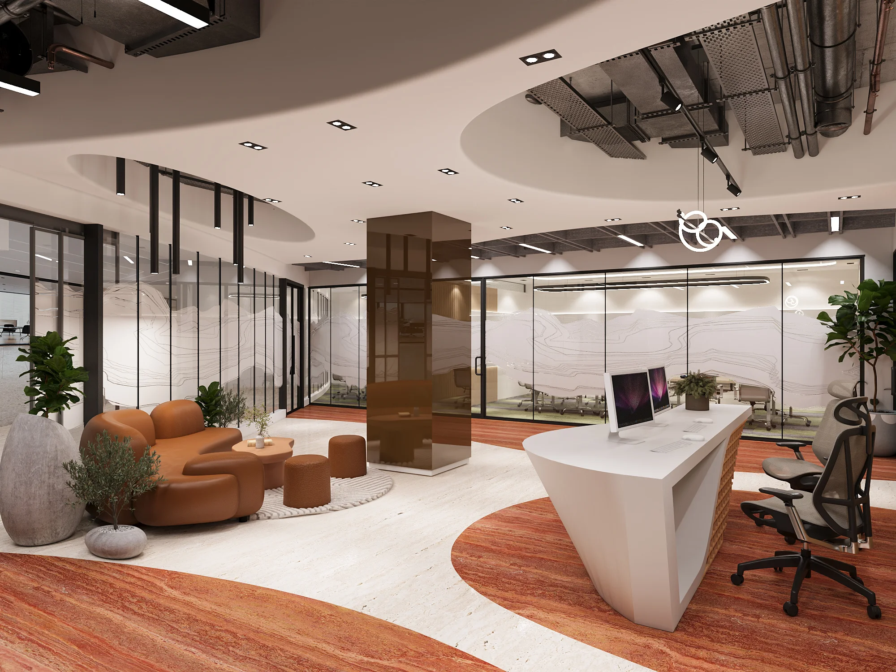
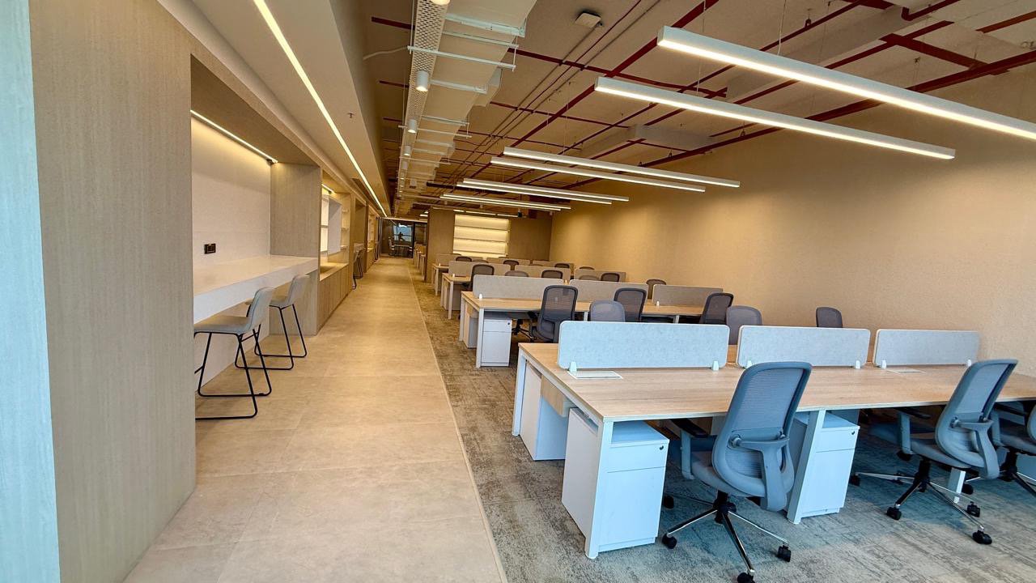
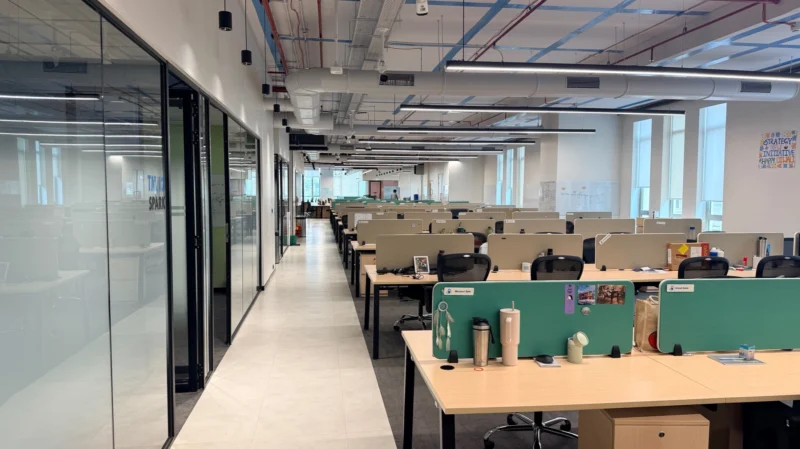
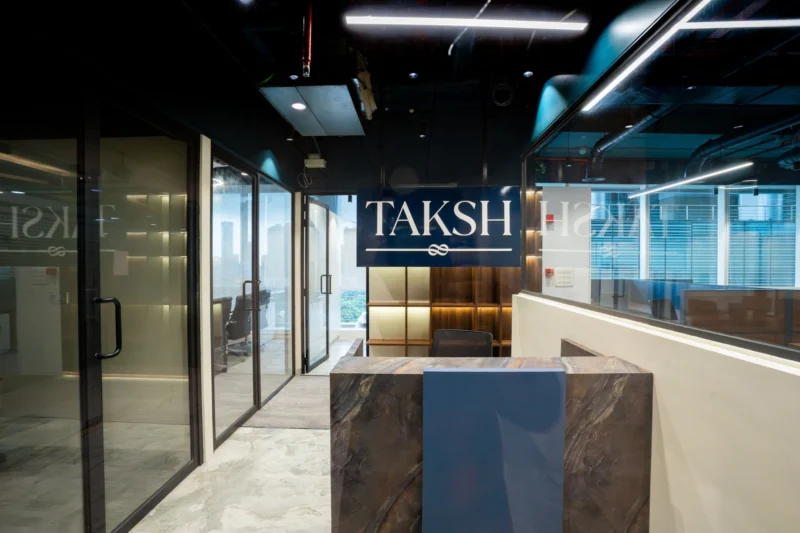
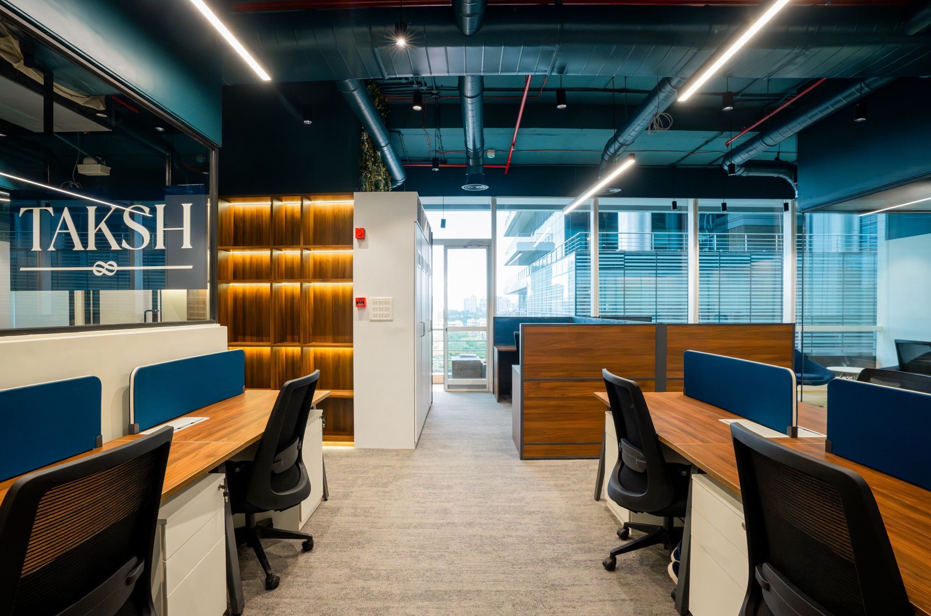
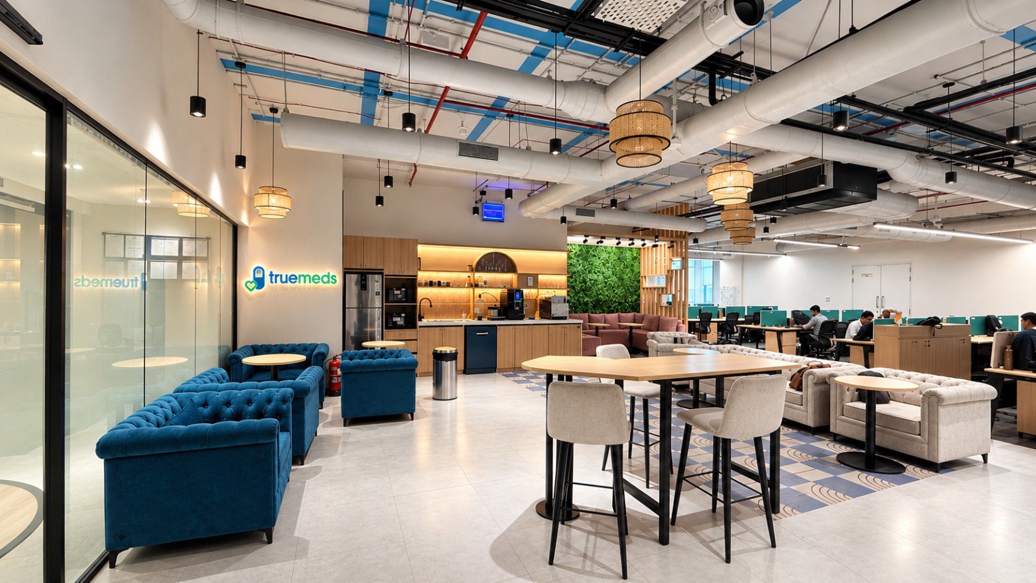
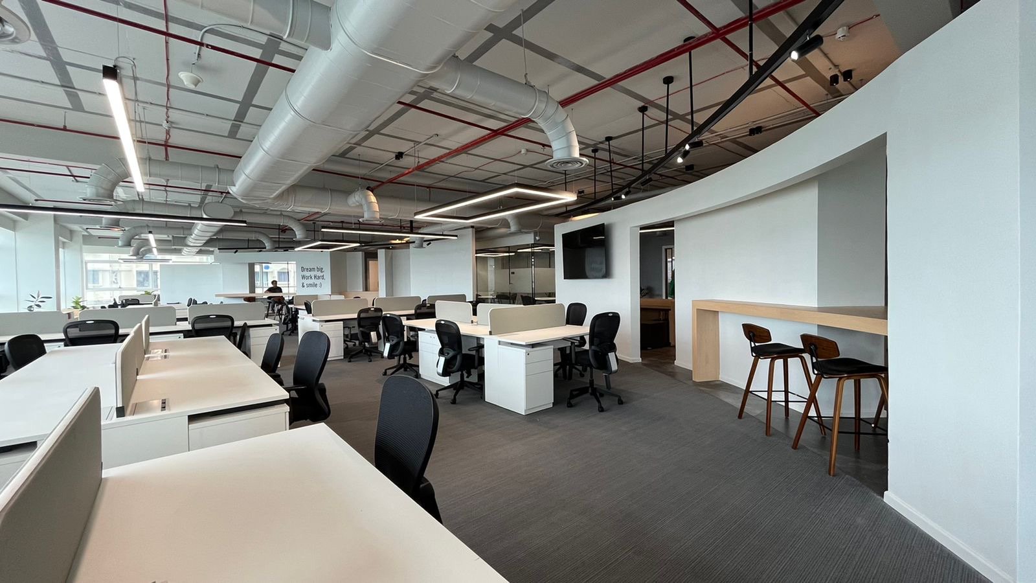
Selected workplace projects include Zodder Services, Truemeds, Taksh Asset and Raffles.
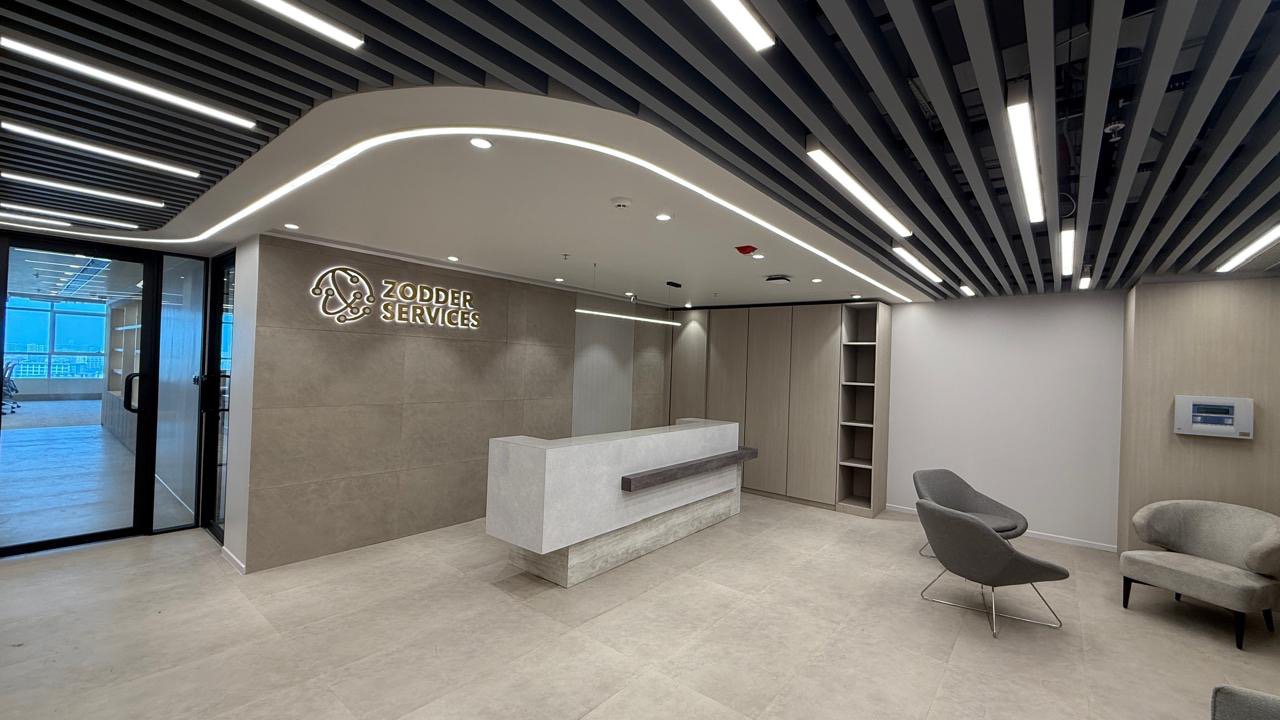 View project
See Zodder Services in the UP Studio Design LLP project portfolio.
View project
See Truemeds in the UpStudioDesign LLP project portfolio.
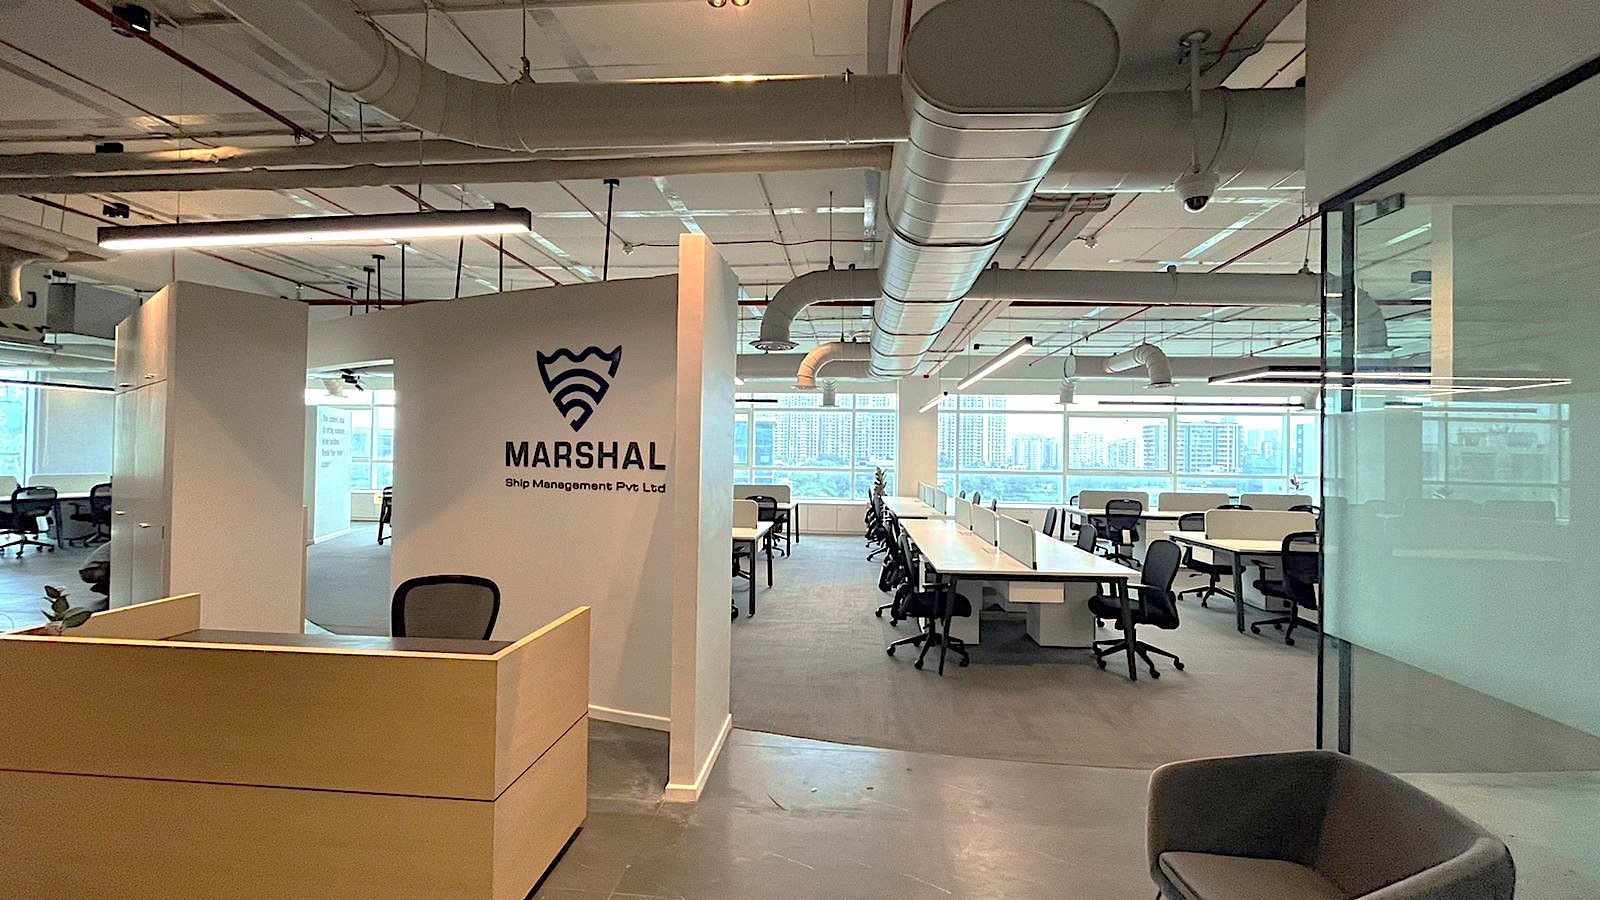 View project
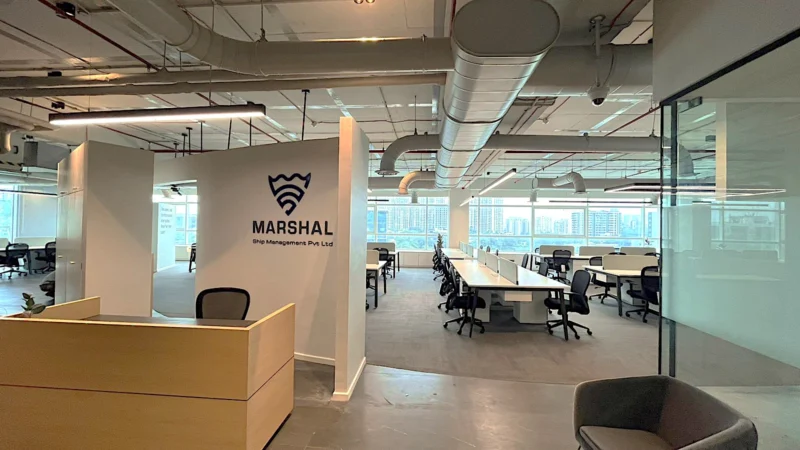
See Marshal in the UpStudioDesign LLP project portfolio.
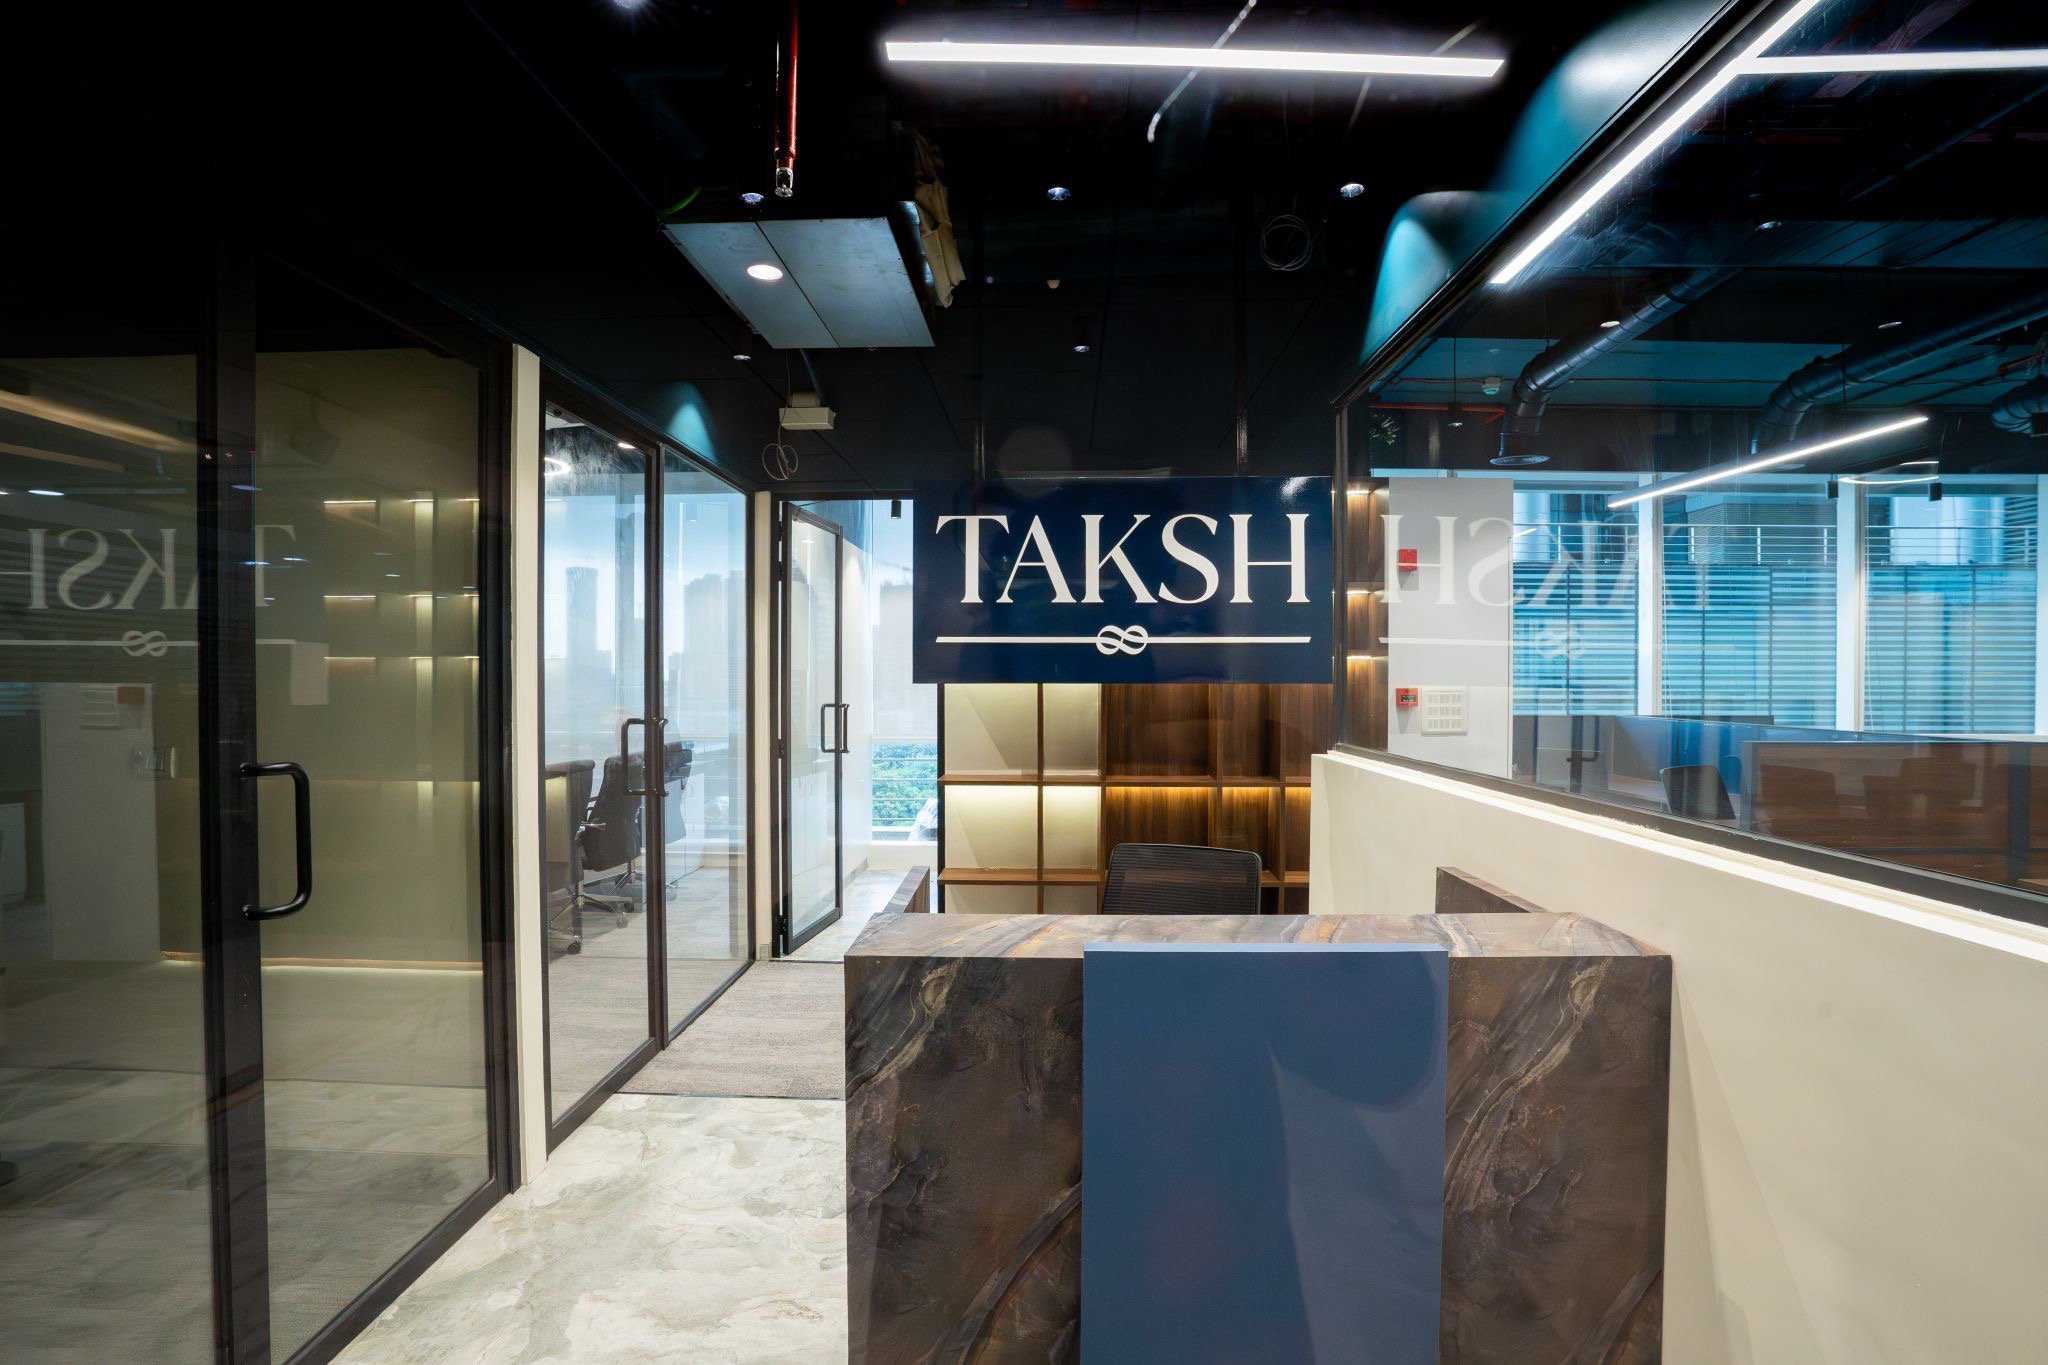 View project
See Taksh Asset in the UpStudioDesign LLP project portfolio.
A clear plan from the beginning. We coordinate design, sourcing, and execution so you can stay focused on your business.
Designers and builders working together, with one point of contact and a shared understanding of your vision.
From a carefully placed light to the feel of a finish, we consider the small things that make a space a pleasure to use.
Stay involved without the overwhelm. We make decisions, costs, and progress easy to understand throughout your project.
Your workplace should feel like you. We translate your culture and identity into a space with character and purpose.
Good spaces adapt. We plan flexible layouts and thoughtful infrastructure that can evolve as your team grows.
A selection of the organisations featured in our company profile.




















Our approach, capabilities, process and selected projects. Explore the latest UP Studio Design LLP company profile.
PDF · 21 pages
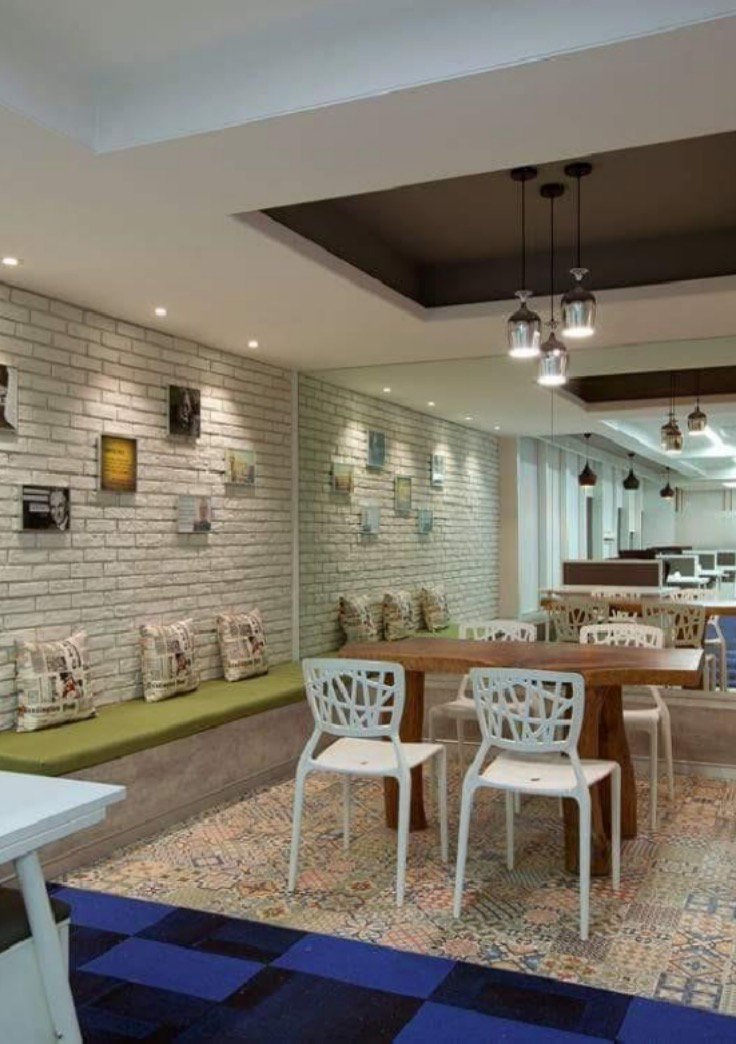
A beautiful office means more when people feel good in it. We begin with the way you work.
The human side of design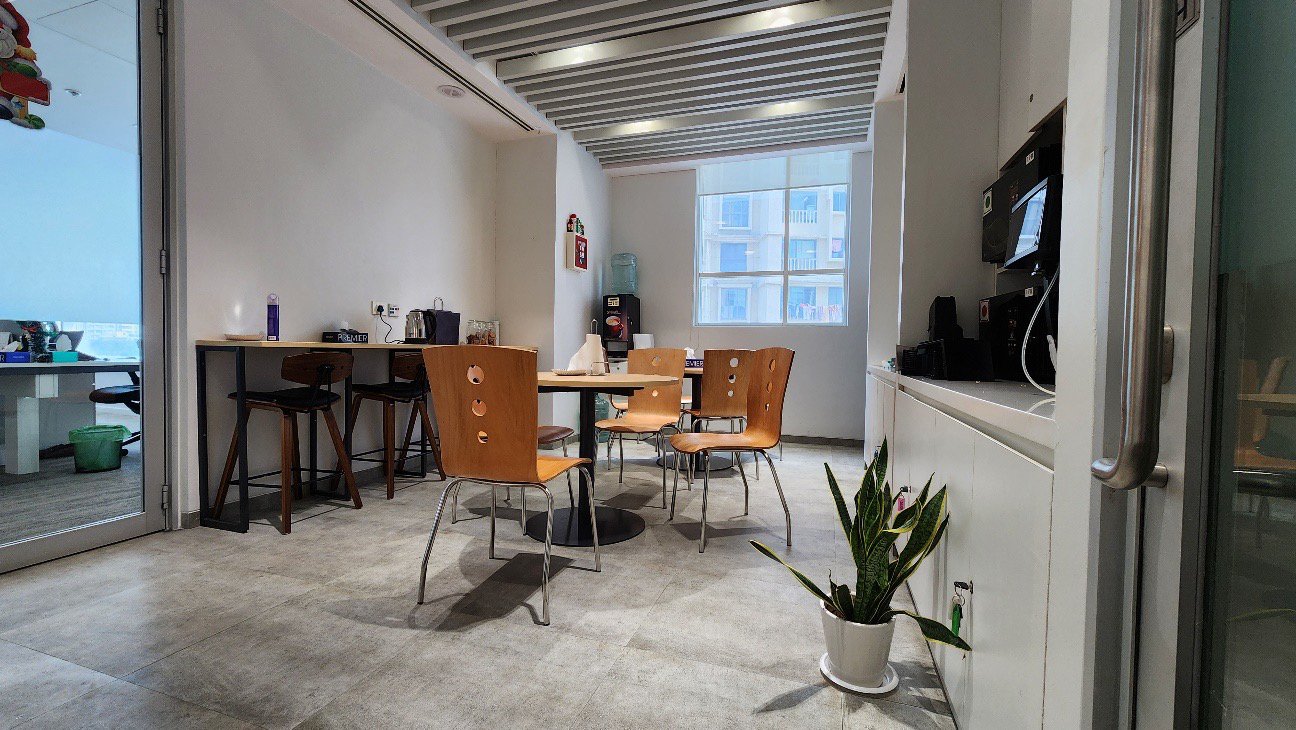
The right light. A quiet corner. A material that feels good. Small decisions make the difference.
A considered approach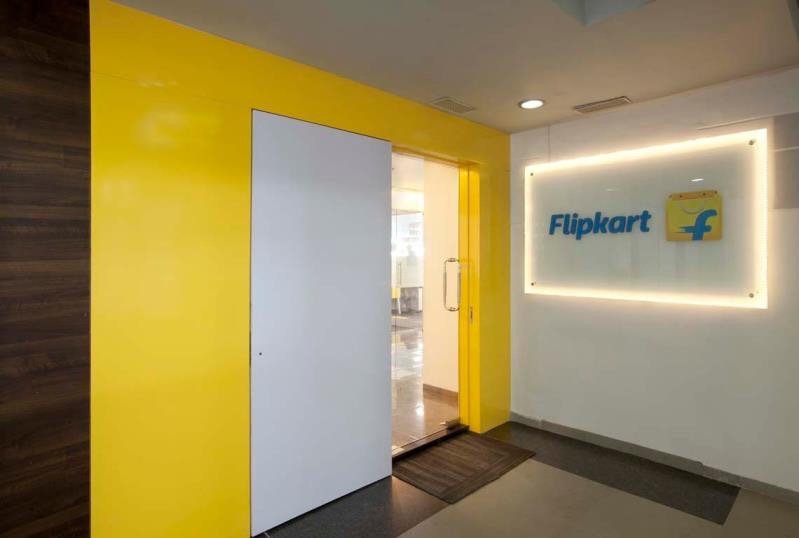
We think beyond opening day, creating flexible spaces for the chapters still to come.
Made for the long term
From the first sketch to your first day in the space, we keep the whole picture in view.
Design and build, togetherGood conversations start with good questions.
UP Studio Design LLP specialises in corporate and IT fit-outs, interior design, project audits, design and build, and project management.
Yes. Our design-and-build approach brings spatial planning, interior design, sourcing, project coordination, and execution together through one team.
Absolutely. We can help reimagine your existing workspace, improve the layout, refresh the interiors, or plan a larger renovation around your requirements.
Our four formal phases are Inception, Design, Contract administration and Closeout. Preliminary planning is part of Inception; completion and handover sit within Contract administration.
The budget depends on your area, scope, site conditions, materials, and finish level. Share your brief with us and we will discuss a scope and estimate suited to your needs.
Timelines depend on the size and complexity of the project. Once we understand your requirements and site, we will map out the design and construction schedule with you.
Yes. We can assess what can be reused and integrate it into the new design, helping create a cohesive space while making the most of your investment.
Choose Book A Call in the header or mobile menu and tell us about your space, location and goals. Share your approximate area, preferred timeline and the services you need so the studio can discuss the next steps with you.